
Listing Courtesy of: BRIGHT IDX / Listed By: Kia Predeoux, Century 21 Harbor Realty
5916 Oxbridge Drive Salisbury, MD 21801
Active (41 Days)
$395,000 (USD)
OPEN HOUSE TIMES
-
OPENSat, Oct 109:00 am - 1:00 pm
Description
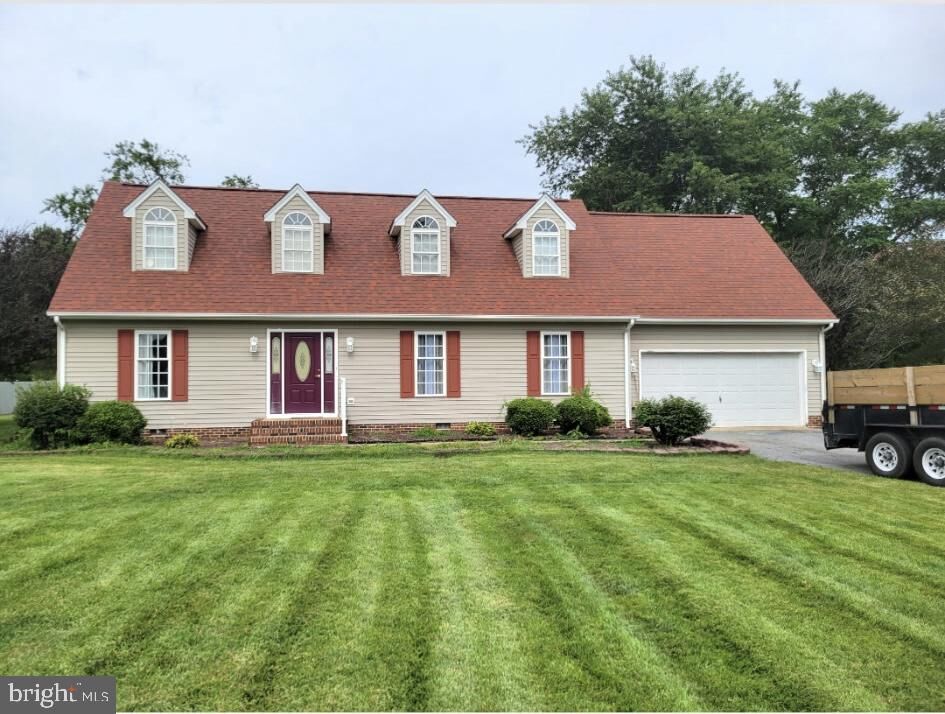
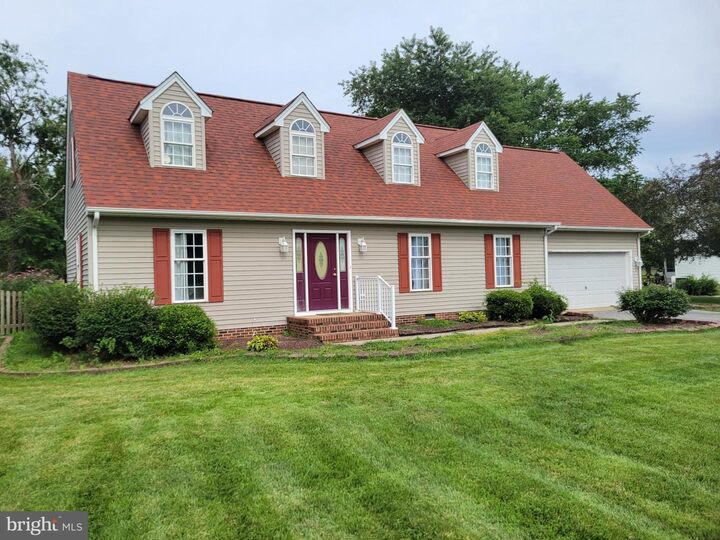
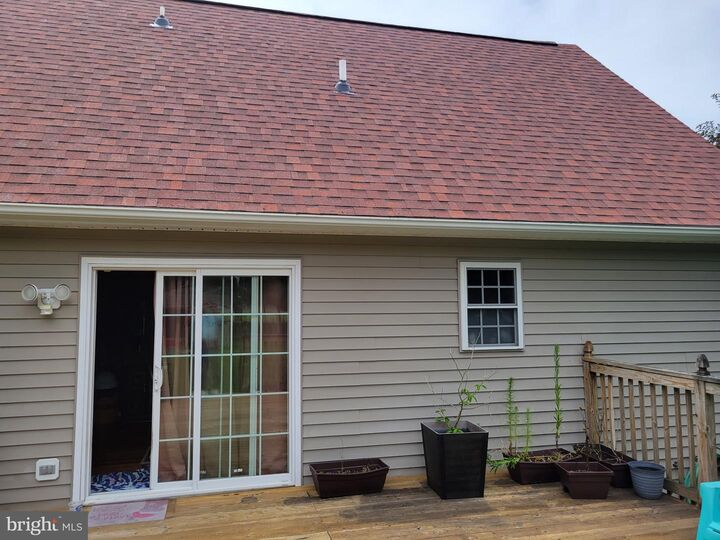
** NEW PRICE** Welcome to 5916 Oxbridge Drive, where space, privacy, and a backyard with a little something extra come together! This 4-bedroom, 2.5-bath home offers approximately 1,876 square feet of living space with plenty of room to make it your own.One of the standout features is the fully fenced backyard, offering plenty of space for entertaining, gardening, pets, or simply relaxing outdoors. And you won’t have to go far for fresh fruit—the property has its own established pear and apple trees right in the backyard!The home also features a fairly new roof, providing an important recent improvement for the next owner. The property is served by a private well and septic system and offers a comfortable floor plan with four bedrooms, giving you flexibility for sleeping space, guests, a home office, or whatever fits your lifestyle.Conveniently located in the Salisbury area with access to shopping, dining, and everyday necessities, 5916 Oxbridge Drive offers plenty of space to settle in and make it home. Schedule your private showing and come see the possibilities for yourself!
MLS #:
MDWC2024340
MDWC2024340
Taxes
$2,741(2026)
$2,741(2026)
Lot Size
0.57 acres
0.57 acres
Type
Single-Family Home
Single-Family Home
Building Name
None Available
None Available
Year Built
1999
1999
Style
Cape Cod
Cape Cod
School District
Wicomico County Public Schools
Wicomico County Public Schools
County
Wicomico County
Wicomico County
Listed By
Kia Predeoux, Century 21 Harbor Realty
Source
BRIGHT IDX
Last checked Oct 1 2026 at 3:50 AM GMT+0000
BRIGHT IDX
Last checked Oct 1 2026 at 3:50 AM GMT+0000
Bathroom Details
- Full Bathrooms: 2
- Half Bathroom: 1
Interior Features
- Floor Plan - Traditional
Subdivision
- Willow Creek
Property Features
- Above Grade
- Below Grade
Heating and Cooling
- Heat Pump(s)
- Central A/C
Homeowners Association Information
- Dues: $200
Exterior Features
- Frame
- Vinyl Siding
- Stick Built
Utility Information
- Sewer: Private Septic Tank
- Fuel: Central
School Information
- Elementary School: Pemberton
- Middle School: Salisbury
- High School: James M. Bennett
Stories
- 2
Living Area
- 1,876 sqft
Location
Estimated Monthly Mortgage Payment
*Based on Fixed Interest Rate withe a 30 year term, principal and interest only
Listing price
Down payment
%
Interest rate
%Mortgage calculator estimates are provided by C21 Harbor Realty and are intended for information use only. Your payments may be higher or lower and all loans are subject to credit approval.
Disclaimer: Copyright 2026 Bright MLS IDX. All rights reserved. This information is deemed reliable, but not guaranteed. The information being provided is for consumers’ personal, non-commercial use and may not be used for any purpose other than to identify prospective properties consumers may be interested in purchasing. Data last updated 9/30/26 20:50


